Does the McMansion ordinance apply to my lot?
Start with the unit count — HOME changed this
Before the boundary or the use list, ask how many units you are building. After HOME Phase 1 (adopted December 2023, effective February 2024), Subchapter F does not reach Duplex, Two-Unit or Three-Unit Residential Uses at all.
The mechanism is worth knowing, because there is no waiver clause to point at. PART 16 of that ordinance amended Subchapter F's own applicability list, striking Duplex Residential and Two-Family Residential from it. Three-Unit Residential was created by the same ordinance and never appeared on the list. Fail the use test in §1.2.2 and Subchapter F simply does not apply to you.
The practical effect is the same: no tent, no sidewall articulation, no Subchapter F gross floor area definition, no exemption calculations. Those projects are governed by §25-2-773 instead, with a higher FAR gradient — up to 0.65 or 4,350 sq ft for three units.
Subchapter F now applies only to lots with a single dwelling on them. Almost every article written about the "McMansion ordinance" before 2024 misses this, and a good many written since still do.
Subsection 1.2.2 of Section 1.2 (Applicability) in Subchapter F (Residential Design and Compatibility Standards) of City Code Chapter 25-2 (Zoning) is amended to remove "Duplex Residential use", "Two-Family Residential use", "Family Homes", and "Group Homes (General and Limited)" and to re-letter the remaining uses accordingly.
Then check the lot size — HOME Phase 2 carved these out too
HOME Phase 2 (Ordinance 20240516-006, effective August 2024) created §25-2-779 for small lots — at least 1,800 sq ft but less than 5,750 sq ft — and §25-2-779(I) disapplies Subchapter F for them on property zoned SF-3 or more restrictive.
One exception carries over: §25-2-779(J) still ties the floor area cap to the Subchapter F boundary. Inside that ring a small lot is capped at the greater of 1,650 sq ft or 0.55 FAR, with a 2,300 sq ft maximum unit size. But the tent, the sidewall articulation and the Subchapter F exemption calculations do not apply.
Subchapter F (Residential Design and Compatibility Standards) does not apply to a property zoned family residence (SF-3) district or more restrictive except as provided in Subsection (J).
If you are building one dwelling on a standard lot: two more tests
For a single-dwelling project, Subchapter F applies only if the property satisfies both a location test and a use test. Most discussion of the ordinance skips the location test entirely, which is why people outside central Austin sometimes design around a rule that was never going to apply to them.
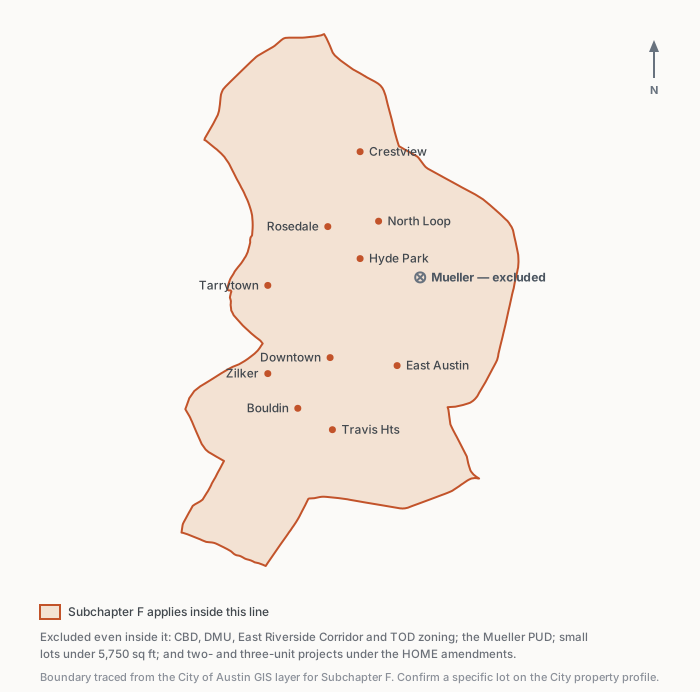
1. The location test
§1.2.1 draws a ring around central Austin using highways and the river:
- Highway 183, from Loop 360 to Ben White Boulevard
- Ben White Boulevard, from Highway 183 to Loop 360
- Loop 360, from Ben White Boulevard to Loop 1
- Loop 1, from Loop 360 to the Colorado River
- The Colorado River, from Loop 1 to Loop 360
- Loop 360, from the Colorado River to Highway 183
In practical terms that captures the older central neighborhoods — Hyde Park, North Loop, Crestview, Allandale, Rosedale, Travis Heights, Bouldin, East Austin, Zilker, Tarrytown and their neighbors. It is the part of the city where infill development sits next to houses built decades earlier, which is exactly what the ordinance was written to manage.
2. The use test
§1.2.2 limits it to property used for one of the listed residential uses. That list has been amended twice, and both amendments matter.
2008 expanded it from ten entries (A–J) to seventeen (A–Q), adding a set of non-household uses. HOME Phase 1 then struck four.
What remains on the list today:
- Bed and breakfast (group 1) residential use
- Bed and breakfast (group 2) residential use
- Cottage special use
- Secondary apartment special use
- Single-family attached residential use
- Single-family residential use
- Small lot single-family residential use
- Urban home special use
- Club or lodge (added 2008)
- Daycare services, general and limited (added 2008)
- Condo residential (added 2008)
- Retirement housing, small and large site (added 2008)
- Townhouse residential (added 2008)
Struck by HOME Phase 1 PART 16:
Duplex residential useTwo-family residential use— also renamed to "Two-Unit Residential"Family homes(had been added 2008)Group homes, general and limited(had been added 2008)
And Three-Unit Residential was created by that same ordinance, so it was never on the list at all.
This is why multi-unit projects escape Subchapter F. There is no clause anywhere saying "Subchapter F is waived." The uses were simply removed from the list that makes it apply — and because §1.2 requires both the location test and the use test, failing the use test is enough.
Three carve-outs
Even inside the boundary and within a listed use, §1.3 removes some property:
- SF-4A lots. Subchapter F does not apply to a lot zoned single-family residence small lot (SF-4A) unless the lot is adjacent to property zoned SF-1, SF-2 or SF-3. (The 2008 amendment added SF-1.)
- Mueller. The roughly 698.7 acres of the Mueller Planned Unit Development are excluded outright.
- The non-household uses may elect out. §1.3.3 lets a use listed in §1.2.2(I)–(M) — club or lodge, daycare services, condo residential, retirement housing, townhouse residential — comply either with this subchapter or with Chapter 25-2 Article 10 (Compatibility Standards). It is the applicant's election.
- Four zoning districts, outright. §1.3.4 disapplies the subchapter to property zoned Downtown mixed use (DMU), Central business district (CBD), East Riverside Corridor (ERC) or transit oriented development (TOD).
One exception you may have read about is long gone. Until 2008, §1.3.3 said the side wall articulation requirement did not apply to new construction under 2,000 sq ft of gross floor area and under 32 feet in height. That provision was struck and the subsection reused for the Article 10 opt-in above. A comparable relief now sits in §2.7.2 instead, framed around net building coverage rather than gross floor area — so if you are relying on it, check which test you are actually meeting.
1.3.1. This Subchapter does not apply to a lot zoned as a single-family residence small lot (SF-4A) district unless the lot is adjacent to property zoned as a single-family residence standard lot (SF-1), single-family residence standard lot (SF-2) district, or family residence (SF-3) district.
1.3.3. A use listed in Subsections 1.2.2(I)—(M) of Section 1.2 may comply with this subchapter or the requirements of Chapter 25-2, Article 10 (Compatibility Standards).
1.3.4. This Subchapter does not apply to a property zoned Downtown mixed use (DMU) district, Central business district (CBD), East Riverside Corridor (ERC) district, or transit oriented development (TOD) district.
What can override it
Two more layers can change the answer. Under §1.4.2, the provisions of an ordinance designating property as a neighborhood plan (NP), neighborhood conservation (NC) or historic area (HD) combining district supersede this subchapter to the extent of conflict.
HOME Phase 2 made the NP power explicit and specific. Under §25-2-1406(9), an NP combining district ordinance may modify, for the district or any designated part of it:
- the maximum floor-to-area ratio and the maximum square footage of gross floor area;
- the maximum linear feet of gables or dormers protruding from the setback plane;
- the height of the side and rear setback planes; and
- the minimum front yard setback.
That is essentially every number on these pages. If your lot is in a neighborhood plan combining district, read the plan before you read us. Much of central Austin is.
One more test: when was the application filed?
HOME Phase 2 took effect on 27 May 2024, but it does not apply by date of effect. Under PART 10 it applies to an application filed on or after 16 August 2024 — and for property in the wildland-urban interface, or in a census tract the Uprooted Report identifies as undergoing or vulnerable to displacement, only to applications filed on or after 16 November 2024.
So two neighboring lots can sit under different rules depending on when the paperwork went in. If you are looking at a project someone else started, the filing date matters as much as the address.
How we check it
This is the first thing we establish on any lot, before sketching anything. The difference between "Subchapter F applies" and "it does not" changes the maximum house by thousands of square feet on a larger lot, and it changes the roof form because of the setback planes.
Everything we build is inside the boundary, so in practice we assume it applies and confirm the zoning and any neighborhood plan overlay. If you are outside the ring, most of what you read about the McMansion ordinance is not your problem.
Common questions
Send us an address and we will tell you what we find
We do this research ourselves on every project we take on — zoning, floodplain, watershed, trees, whether it is a legal lot. Send us an address and we will run it and tell you what we find. It works the same whether you own a vacant lot, a house you are thinking of adding a unit to, or a house you are thinking of replacing. No charge and no strings, and if it is a bad lot we will say so.
Send us an addressWe are homebuilders, not the City of Austin. This page explains how we read the code in practice — it is not legal advice and it is not an official determination. Always confirm with Austin Development Services before you rely on it for a project. The authoritative text is the Austin Land Development Code; permitting questions go to Austin Development Services Department.