Austin small lot rules: 1,800 sq ft minimum and what you can build
| SF-3 or more restrictive | SF-4A or less restrictive | |
|---|---|---|
| Minimum lot size | 1,800 sq ft (and under 5,750) | 3,600 sq ft (4,500 corner) |
| Minimum lot width | 15 ft (20 ft flag lot) | — |
| Dwelling units | One | One |
| Height | 35 ft | 35 ft |
| Front setback | 10 ft (5 ft flag lot) | 15 ft |
| Side / rear setback | 5 ft | 3½ ft side / 5 ft rear |
| Building coverage | Does not apply | 55% |
| Impervious cover | Base district maximum | 65% |
| Floor area | 1,650 sq ft or 0.55 FAR, max unit 2,300 | same |
Two regimes inside one section. §25-2-779(D) covers SF-4A and less restrictive zoning; (F) through (L) cover SF-3 and more restrictive — which is most of Central Austin.
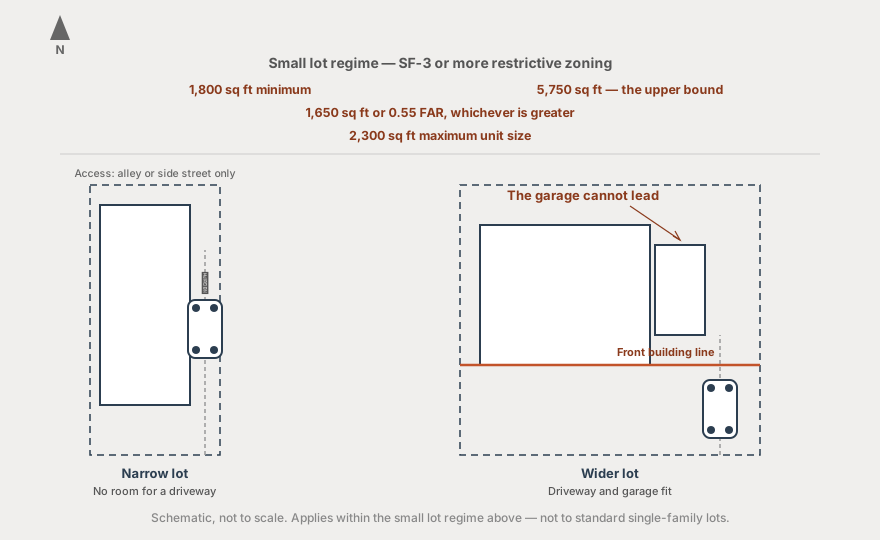
From 5,750 down to 1,800
Before HOME Phase 2 the minimum lot size in SF-2 and SF-3 was 5,750 sq ft. It is now 1,800 — a reduction of more than two thirds, and the single change that makes Austin's older platted blocks subdividable.
An 8,000 sq ft lot can, on lot area alone, become four 2,000 sq ft lots. In practice lot width usually binds before area does, which is what the rest of this page is about.
Note the ceiling as well as the floor: a small lot is less than 5,750 sq ft. At 5,750 and above you are on a standard lot under Subchapter F, with the 0.4 floor area ratio and the tent.
Lot width decides how you get a car in — and this is the real constraint
§25-2-779(L) is the provision that quietly determines whether a narrow lot works, and it is keyed entirely to width:
- Under 20 feet wide — access only from an improved alley or a side street. No front driveway at all.
- 20 to under 30 feet — alley, side street, or a joint-use driveway shared with adjoining lots.
- 30 feet or more — alley, joint-use driveway, or your own individual driveway.
Read that first bullet again. A 15-foot-wide lot is legal on area and width, but if it has no alley and no side street frontage, there is no lawful way to drive onto it. That is why the theoretical four-lot split of an 8,000 sq ft lot so often turns into two or three in practice.
The 30-foot threshold is the one to design toward on an interior lot. Below it you are committed to a shared driveway agreement with a neighbor, which is a legal arrangement as much as a physical one.
The garage cannot lead
§25-2-779(K) puts two limits on parking structures, aimed squarely at the snout-house problem:
- A parking structure may not be closer to the front lot line than the front-most exterior wall of the first floor of the building façade.
- If its entrance faces a front yard abutting public right-of-way and it sits less than five feet behind the façade, its width may not exceed the width of the façade.
The definition matters here: building façade excludes the parking structure itself, and excludes projections — eaves, chimneys, porches, stoops, box and bay windows. So you cannot use a porch to push the reference line forward.
"Facing the front yard" has a specific test. A parking structure faces the front yard if its vehicular entrance is parallel to, or angled toward, the front yard. It does not face the front yard if the entrance is parallel to the side yard or angled toward the rear — and the width limit above only bites when it does face the front.
Width is measured at the front lot line, not necessarily at the structure. Extend a straight line from each corner of the structure to the front property line, then measure the length of the line those points create — that length is the width. A façade set square to the lot line is the same width at both points; an angled façade reads narrower at the lot line than it does standing at the structure itself. On an irregularly shaped lot or one with a curved front lot line, width is measured at the structure instead.
A garage and a carport for the same unit are added together. If a single unit has more than one parking structure — a garage plus a carport, say — their widths are totaled, whether or not the structures are attached to each other or to the house, and the combined total is what has to meet the width requirement.
These design standards do not apply to a flag lot.
Subchapter F is switched off — except for one thing
§25-2-779(I) disapplies Subchapter F to small lots zoned SF-3 or more restrictive except as provided in Subsection (J). So no tent, no sidewall articulation, and none of the Subchapter F exemptions.
What survives is (J), the floor area cap — and it still keys to the Subchapter F boundary. Inside the boundary a small lot is capped at the greater of 1,650 sq ft or 0.55 FAR, with a 2,300 sq ft maximum unit size.
That unit cap binds on any lot above about 4,180 sq ft, so on most small lots your number is simply 2,300.
Building cover limits do not apply at all under (G) — impervious cover does the work instead, at the base district maximum.
The filing date matters as much as the address
§25-2-779 does not apply by calendar date alone. Under PART 10 of the adopting ordinance it applies only to an application filed on or after 16 August 2024 — and for property in the wildland-urban interface, or in a census tract the Uprooted Report identifies as undergoing or vulnerable to displacement, only to applications filed on or after 16 November 2024.
So two neighboring lots can sit under different rules depending on when the paperwork went in. If you are looking at a project someone else started, ask for the filing date before assuming which regime applies.
Where the splits actually fail
On paper the arithmetic is easy — divide the area, check it clears 1,800. In practice we have watched more proposed splits die on width and access than on anything else. A standard 50-foot-wide Central Austin lot splits into two 25-foot lots, and 25 feet lands squarely in the joint-use driveway band. That means a shared driveway agreement between two future owners who do not exist yet.
Lots with alley frontage are worth more than they look under these rules, because the alley resolves the access question outright and frees the street elevation from a driveway.
Two things pull the other way, and both matter a great deal here. The statute reaches only a five-acre-plus unplatted tract in a single-family zone that is about to be platted — not an existing lot. And it expressly preserves a city's power to require setbacks for environmental features, erosion and waterways, and to enforce aquifer recharge zone protections notwithstanding the open-space cap. In Austin those carve-outs cover a lot of ground.
We have not resolved how these fit together and we are not going to on a web page. If you are platting raw land, put the question to the City.
Common questions
Send us an address and we will tell you what we find
We do this research ourselves on every project we take on — zoning, floodplain, watershed, trees, whether it is a legal lot. Send us an address and we will run it and tell you what we find. It works the same whether you own a vacant lot, a house you are thinking of adding a unit to, or a house you are thinking of replacing. No charge and no strings, and if it is a bad lot we will say so.
Send us an addressWe are homebuilders, not the City of Austin. This page explains how we read the code in practice — it is not legal advice and it is not an official determination. Always confirm with Austin Development Services before you rely on it for a project. The authoritative text is the Austin Land Development Code; permitting questions go to Austin Development Services Department.