How much house can I build on my lot in Austin? (FAR explained)
| Lot size | 0.40 × lot | Minimum allowance | You get | Governed by |
|---|---|---|---|---|
| 4,000 sq ft | 1,600 sq ft | 2,300 sq ft | 2,300 sq ft | 2,300 sq ft floor |
| 5,750 sq ft | 2,300 sq ft | 2,300 sq ft | 2,300 sq ft | break-even (equal) |
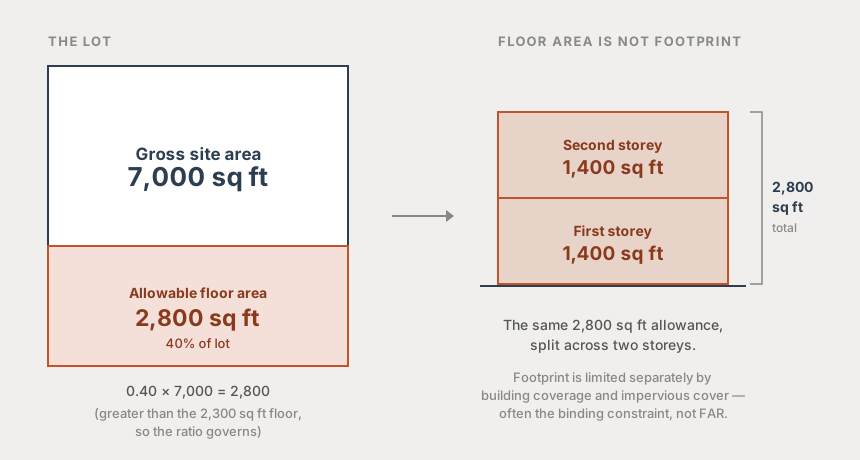
| 7,000 sq ft | 2,800 sq ft | 2,300 sq ft | 2,800 sq ft | 0.40 ratio |
| 8,500 sq ft | 3,400 sq ft | 2,300 sq ft | 3,400 sq ft | 0.40 ratio |
| 11,000 sq ft | 4,400 sq ft | 2,300 sq ft | 4,400 sq ft | 0.40 ratio |
Subchapter F allowable gross floor area by lot size, before exemptions. The two rules cross at 5,750 sq ft. Rows below that line show the Subchapter F result only — lots under 5,750 sq ft are addressed separately by HOME Phase 2, covered below.
The maximum amount of development permitted on a property subject to this Subchapter is limited to the greater of 0.4 to 1.0 floor-to-area ratio or 2,300 square feet of gross floor area, as defined in Section 3.3. Floor-to-area ratio shall be measured using gross floor area as defined in Section 3.3, except that the lot area of a flag lot is calculated consistent with the requirements of Section 25-1-22 (Measurements).
The formula
Allowable floor area = the greater of (0.40 × gross site area) or 2,300 sq ft. The two are equal at a lot size of 5,750 sq ft. Below that, the flat 2,300 sq ft allowance governs; above it, the 0.40 ratio governs. Gross site area is the total square footage of the lot; gross floor area is the total across all floors, before exemptions are applied.
Two things trip people up. First, floor area is not footprint — a two-story house counts both stories, so 2,800 sq ft of allowance on a 7,000 sq ft lot might be a 1,400 sq ft footprint over two floors, not a 2,800 sq ft slab. Second, FAR is only one of several limits running at once. Building coverage, impervious cover, setbacks and height all apply simultaneously, and the binding constraint is whichever runs out first. On a lot of typical Central Austin proportions that is very often impervious cover, not FAR.
Why lots under 5,750 sq ft get a flat 2,300 sq ft
A pure ratio would make small lots nearly unbuildable — 0.40 on a 3,000 sq ft lot is 1,200 sq ft, which is not a house most people want. Subchapter F sets a floor of 2,300 sq ft so that every lot it governs gets a workable allowance regardless of size.
Under that rule alone, on any lot below 5,750 sq ft your lot size stops mattering for FAR — a 3,000 sq ft lot and a 5,000 sq ft lot both get 2,300 sq ft.
But small lots are governed by a different rule entirely. HOME Phase 2 (effective August 2024) created §25-2-779 for lots of 1,800 to 5,750 sq ft, and it does two things: it disapplies Subchapter F, and it sets its own floor area cap — the greater of 1,650 sq ft or 0.55 FAR, with a maximum unit size of 2,300 sq ft.
On a 4,000 sq ft lot that is 2,200 sq ft rather than 2,300 — a higher ratio, a lower floor, and a different answer. The Subchapter F rows in the table above do not apply to those lots.
(J) Gross Floor Area.
(1) This subsection applies to a property located within the area described in Subsection 1.2.1 of Subchapter F (Residential Design and Compatibility Standards).
(2) GROSS FLOOR AREA means the total enclosed area of all floors in a building with a clear height of more than six feet, measured to the outside surface of the exterior walls, except as provided in this subsection.
(3) The gross floor area may not exceed the greater of 1,650 square feet or a floor-to-area ratio of 0.55.
(4) The maximum unit size is 2,300 square feet.
Gross floor area vs. gross site area
Gross site area is the denominator: the total square footage of the lot.
Gross floor area is the numerator: total floor area across all stories of all buildings on the lot, measured before exemptions are subtracted. "Before exemptions" is the important part — the number you start with is bigger than the number you end up defending, and the gap between them is where the design work happens.
Because the numerator counts every building, an ADU or a detached garage with conditioned space above it draws from the same pool as the main house.
The exemptions are where projects are won or lost
Your allowance is fixed by lot size. What you actually build is decided by what counts against it — and §3.3 exempts a meaningful amount of space:
- Garage and carport — up to 450 sq ft for detached rear or open-sided parking, plus up to 200 sq ft attached. They stack to 650 sq ft.
- Attic — free, but only if all six conditions in §3.3.2.C hold at once.
- Ground-floor porches — excluded unconditionally, including screened porches. The same porch upstairs counts.
- Below-grade space — excluded if it stays within the first-story footprint and the first floor sits within three feet of a reference elevation.
These are also the most contested part of the ordinance. The city ended up in litigation over the attic exemption and issued clarifying memos on how it should be read. A decade after adoption, the line between a carport and a garage was still generating disputes at commission level. Treat the exemptions as upside to be confirmed, not as floor area you already have.
HOME changed this — but only if you build more than one unit
This is the single most important thing to understand about Austin FAR, and it is where most published advice is now wrong.
HOME Phase 1 (Ordinance 20231207-001, adopted December 2023, effective February 2024) took Duplex, Two-Unit and Three-Unit Residential Uses out of Subchapter F altogether. PART 16 of that ordinance struck those uses from Subchapter F's own applicability list, so it no longer reaches them: no tent, no sidewall articulation, no Subchapter F gross floor area definition, no exemption calculations.
Those uses are instead governed by §25-2-773, which sets a higher FAR on a gradient:
| Two units | Three units | |
|---|---|---|
| Total on the site | 0.55 or 3,200 sq ft | 0.65 or 4,350 sq ft |
| Any single new unit | 0.40 or 2,300 sq ft | 0.40 or 2,300 sq ft |
| Any two new units | — | 0.55 or 3,200 sq ft 0.65 or 4,350 if an existing unit is preserved |
FAR gradient under §25-2-773, as amended in 2025. Each cell is the greater of the ratio or the square footage. Applies only to sites inside the Subchapter F boundary; outside it there is no FAR restriction, though the unit allowance still applies.
HOME also measures floor area differently
The gradient above is not the only change. Within §25-2-773, gross floor area uses the base Land Development Code definition with the parking and loading exclusions removed. The practical effect reverses what most builders expect:
- Enclosed garages count toward FAR. There is no 450/200 sq ft parking exemption in this regime.
- Unenclosed space does not count — porches and carports are outside the calculation.
- Nothing at six feet of clear height or less counts, same as the small-lot definition quoted above. And per Code Interpretation CI2026-0002, an attic surrounded by roof assembly — ceiling joists and roof rafters on the same top plate — that is either inaccessible or reachable only by a pull-down stair or wall hatch does not count at any height. See the attic exemption page for the full test.
The higher ratios were deliberately calibrated to absorb the garage and attic exemptions that most Subchapter F projects were using anyway. The difference is that under HOME you no longer have to build that area as a garage or attic to get it — it is simply yours to allocate.
So comparing 0.4 against 0.65 understates the change, because the two numbers are measured against different definitions of floor area.
How this plays out on a real lot
The mistake we see most often is someone doing the FAR arithmetic, getting a number they are happy with, and designing to it — then discovering that impervious cover ran out two thousand square feet earlier. FAR is rarely the first limit you hit on a Central Austin infill lot. It is the one everybody checks first because it is the easiest to calculate.
The second most common mistake is treating the exemptions as a given. They are conditional, the conditions are specific, and reviewers do read them carefully. We design assuming an exemption might not survive review, and treat it as upside if it does.
Common questions
Send us an address and we will tell you what we find
We do this research ourselves on every project we take on — zoning, floodplain, watershed, trees, whether it is a legal lot. Send us an address and we will run it and tell you what we find. It works the same whether you own a vacant lot, a house you are thinking of adding a unit to, or a house you are thinking of replacing. No charge and no strings, and if it is a bad lot we will say so.
Send us an addressWe are homebuilders, not the City of Austin. This page explains how we read the code in practice — it is not legal advice and it is not an official determination. Always confirm with Austin Development Services before you rely on it for a project. The authoritative text is the Austin Land Development Code; permitting questions go to Austin Development Services Department.