Austin flag lots: when a back lot can be split off, and how narrow the pole can be
The two-dwelling-unit rule is the one that decides most projects
A flag lot is a lot set back from the street, reached by a narrow strip — the "pole" — running out to the frontage. In Central Austin they are how a deep lot behind an existing house becomes buildable.
The general permission in §25-4-177(B)(1) is discretionary: flag lot designs are permitted if the director determines the subdivision conforms to the Fire Code, utility design criteria, Plumbing Code and requirements for access.
But for the projects most people are contemplating — single-family, duplex, two-unit or three-unit subdivisions on previously unplatted land — there is a brighter line:
residential flag lot designs may be used where no more than two dwelling units utilize a shared driveway
More than two units on a shared driveway is not prohibited, but it drops back to the conformance test: it may be used if the lots conform to the Fire Code, utility design criteria, Plumbing Code and access requirements.
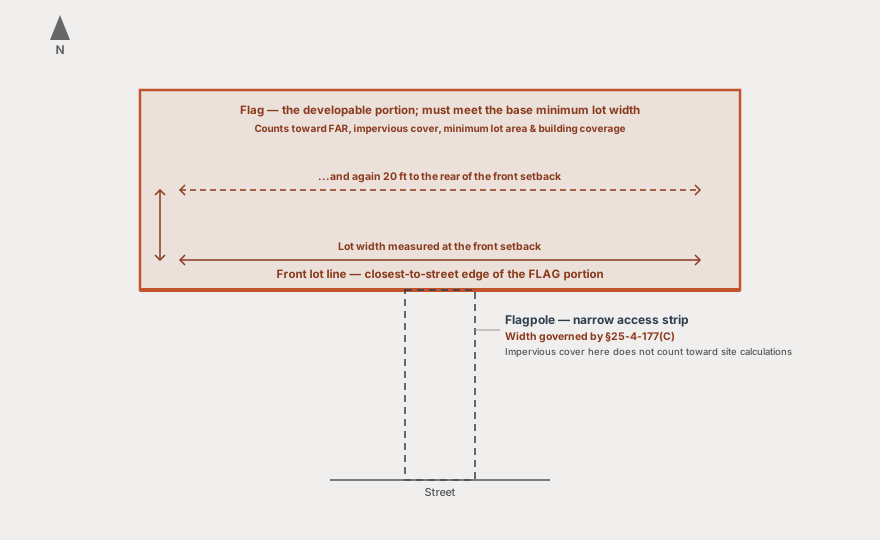
How narrow the pole can be — and why 20 feet is not the answer
This is where the section rewards reading to the end. §25-4-177(C)(1) sets a minimum width of 20 feet — but it opens with "Except as provided in Subdivision (2)", and Subdivision (2) sets a much narrower regime for small residential projects.
| Minimum width | When | Applies to |
|---|---|---|
| 20 ft | The default | Any flag lot |
| 15 ft | Two or more contiguous lots share a common driveway with room outside the drive on each lot for utilities · or access can be demonstrated by an alternative route · or no driveway is proposed | Any flag lot |
| 10 ft | Sufficient area is available for utility installation · or no driveway is proposed | 1 to 3 dwelling units |
| 5 ft | Two or more contiguous lots share a common driveway or walkway with room for utilities · or access can be demonstrated by an alternative route | 1 to 3 dwelling units |
From §25-4-177(C). The 10 ft and 5 ft figures apply only to a flag lot carrying at least one but no more than three dwelling units — which covers most Central Austin infill.
| Proposed width of the flagpole | One to three units on one lot | Commercial or residential of four units or greater |
|---|---|---|
| At least 5 feet but less than 10 feet | Shared Driveway · Shared Walkway (with no driveway) · Alternative Route | N/A |
| At least 10 feet but less than 15 feet | Shared Driveway · Shared Walkway (with no driveway) · No Driveway Proposed · Alternative Route | N/A |
| At least 15 feet but less than 20 feet1 | Shared Driveway · Shared Walkway (with no driveway) · No Driveway Proposed · Alternative Route | Shared Driveway · No Driveway Proposed · Alternative Route |
| 20 feet or greater1 | Individual Driveway · Shared Driveway · Shared Walkway (with no driveway) · No Driveway Proposed · Alternative Route | Individual Driveway · Shared Driveway · No Driveway Proposed · Alternative Route |
Table 1 (CI2025-0002), summarizing §25-4-177(C). If an access option is not listed for a particular flagpole width, it may not be used with that width — individual driveways, for example, are not listed below 20 feet, so they are not permitted at any narrower width, regardless of use. 1For flag lots developed with a Small Lot Single-Family Use, the flagpole width must be less than 15 feet — those lots fall within the first two rows above and are never eligible for an individual driveway.
Frontage is a separate minimum
Width of the pole and frontage on the street are two different requirements. §25-4-174 sets minimum lot frontage — including for a flag lot — at:
- 20 feet; or
- 30 feet if a culvert is required for the driveway approach.
That culvert condition is worth checking early on a lot with a roadside ditch. It adds ten feet to what the lot must present at the street, and it is decided by drainage conditions rather than by anything about your design.
What the shared driveway has to satisfy
§25-4-177(D) requires that driveways in a flag lot subdivision be located and designed to:
- provide adequate space for required utilities;
- comply with the Utilities Criteria Manual;
- comply with the Drainage Criteria Manual;
- comply with the Fire Code;
- comply with the Plumbing Code; and
- comply with tree preservation requirements in the Environmental Criteria Manual.
Utility room is the constraint that recurs. It appears in the width reductions and again here — a pole wide enough for a car is not automatically wide enough for the utilities that have to run alongside it.
And an easily-missed operational requirement: §25-4-177(E) requires that all addresses for residential lots using a flag lot design be displayed at their closest point of access to a public street, so emergency responders can find a house they cannot see from the road.
Common questions
Send us an address and we will tell you what we find
We do this research ourselves on every project we take on — zoning, floodplain, watershed, trees, whether it is a legal lot. Send us an address and we will run it and tell you what we find. It works the same whether you own a vacant lot, a house you are thinking of adding a unit to, or a house you are thinking of replacing. No charge and no strings, and if it is a bad lot we will say so.
Send us an addressWe are homebuilders, not the City of Austin. This page explains how we read the code in practice — it is not legal advice and it is not an official determination. Always confirm with Austin Development Services before you rely on it for a project. The authoritative text is the Austin Land Development Code; permitting questions go to Austin Development Services Department.