Subdividing a lot in Austin: minimum widths, flag lots and access
Area gets the headlines. Width decides it.
HOME Phase 2 cut the minimum lot size to 1,800 sq ft, and that is the number everyone repeats. But a lot has to be created before those standards apply to it, and the subdivision rules are where most splits actually fail.
Two different width floors exist, in two different sections, and which one you face depends on your zoning:
| Minimum area | Minimum width | With joint or rear access | |
|---|---|---|---|
| Small lot subdivision §25-4-232 — SF-4A or less restrictive | 3,600 sq ft 4,500 corner | 40 ft interior 50 ft corner | 35 ft interior 45 ft corner |
| Small lot standards §25-2-779 — SF-3 or more restrictive | 1,800 sq ft | 15 ft | — |
| Flag lot §25-4-177, general rule | — | 20 ft | 15 ft shared drive 10 ft or 5 ft for 1–3 units |
| Flag lot, Small Lot Single-Family §25-4-177 + §25-2-779, SF-1/SF-2/SF-3 | — | under 15 ft | no individual driveway |
The 40-foot figure in §25-4-232 and the 15-foot figure in §25-2-779 are both current and both real — they govern different zoning and different questions. The general flag lot rule runs 20 ft down to 15 ft; on Small Lot Single-Family use it runs the other way — the pole must stay under 15 ft or the lot is a standard lot, not a flag lot (CI2025-0002).
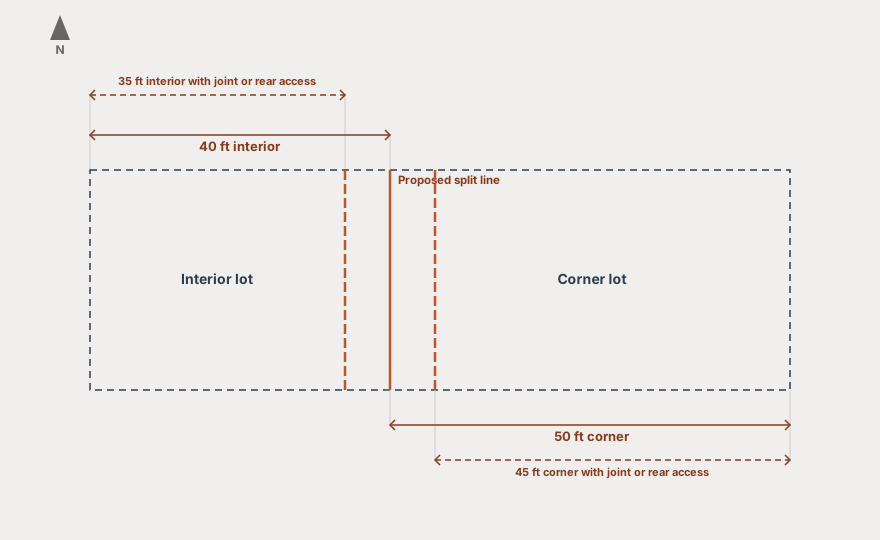
Shared access buys five feet — and constrains everything after
§25-4-232(C)(2) drops the interior width requirement from 40 feet to 35, and the corner requirement from 50 to 45, where access is provided either by a joint access driveway at the front or by a paved alley or paved private access easement at the rear.
Five feet does not sound like much. On a 100-foot-wide parent lot it is the difference between two lots and something closer to three.
But it is a commitment, not a discount. A joint access driveway is a shared legal arrangement between lots that will be owned by different people — it has to be documented, maintained and lived with. Rear alley access, where it exists, is cleaner in every respect and worth paying for.
Flag lots: the two-unit line
A flag lot reaches the street through a narrow "flagpole". HOME Phase 2 replaced §25-4-177 entirely, and the structure is now a two-tier test.
In single-family, duplex, two-unit or three-unit subdivisions on previously unplatted land:
- Flag lot designs may be used where no more than two dwelling units share a driveway.
- More than two units on a shared driveway is still possible, but only if the lots conform to the Fire Code, utility design criteria, Plumbing Code and access requirements — which is a review, not a right.
Everywhere else, flag lot designs are permitted where the director makes that same conformance determination.
Two units is the threshold that matters. Below it you are within the permitted design; above it you are in a determination, and the Fire Code is usually the binding one — an access route long enough to reach a rear unit has to be one an engine can use.
How narrow the flagpole can be
§25-4-177(C) sets the minimum width of a flag lot at 20 feet, reduced to 15 feet if any of the following holds:
- two or more contiguous lots share a common driveway and sufficient area is available outside the drive on each lot for utility installation;
- the applicant can demonstrate access through an alternative route; or
- no driveway is proposed.
For a flag lot with at least one but no more than three dwelling units it goes narrower still — 10 feet where there is sufficient area for utilities or no driveway is proposed, and five feet where two or more contiguous lots share a common driveway or walkway, or alternative access is demonstrated.
Note what the reductions have in common: every one of them is earned by solving the utility and access problem another way. The width exists to carry a drive and services. Remove that burden and the code stops caring about the width.
Small Lot Single-Family use runs this the other way. Per Code Interpretation CI2025-0002, for a flag lot in SF-1, SF-2 or SF-3 developed with the Small Lot Single-Family residential use, "the flagpole must be less than 15-feet in width. If the width is 15 feet or greater, the lot would be considered a standard lot" — not a flag lot at all. Flag lots developed with this use are not eligible for individual driveways. On this use, wider is not the goal: the pole has to stay under the 15-foot standard-lot width, or the design stops being a flag lot.
Water and sewer are a hard gate
§25-4-232(B) is short and absolute: a small lot subdivision may not be approved unless service is available to each lot from public water and centralized sewer systems.
Not "may be conditioned on". May not be approved. On an infill lot inside the service area this is usually a non-issue, but it is the first thing to confirm rather than the last — and each resulting lot needs its own service, which is a different question from whether the parent lot has it.
Flag lot driveways carry their own compliance load under §25-4-177(D): the Utilities Criteria Manual, the Drainage Criteria Manual, the Fire Code, the Plumbing Code, and tree preservation requirements in the Environmental Criteria Manual.
And a small practical requirement that is easy to miss — §25-4-177(E) requires every flag lot address to be displayed at its closest point of access to a public street, so emergency responders can find it from the road.
Why the four-way split usually is not
The arithmetic on an 8,000 sq ft lot suggests four 2,000 sq ft lots. We have never seen that happen. Width is the reason: a standard 50-foot-wide Central Austin lot cannot produce two 40-foot lots, and even at 35 feet with joint access it produces one.
What actually works is depth. A deep lot with alley access at the rear is the shape that splits cleanly — the alley solves access, the depth gives you two buildable footprints, and neither lot needs a flagpole.
Where a flagpole is unavoidable, the two-unit line is the thing to design to. Staying at or under two units on the shared drive keeps you inside the permitted design rather than inside a Fire Code determination, and that is worth more than the extra unit usually is.
Before that matters to you, check whether the statute reaches your land at all. It applies only to a tract that is five acres or more, has no recorded plat, sits in an area zoned for single-family homes, and is about to be platted. An existing platted lot is outside it entirely, which is most readers of this page.
If that does describe your land, raise it with the City before you draw lots. We are not telling you the city figures no longer apply, and we are not telling you they do — that is a question for the City and for your own advisers, and we would rather say so than guess.
Common questions
Send us an address and we will tell you what we find
We do this research ourselves on every project we take on — zoning, floodplain, watershed, trees, whether it is a legal lot. Send us an address and we will run it and tell you what we find. It works the same whether you own a vacant lot, a house you are thinking of adding a unit to, or a house you are thinking of replacing. No charge and no strings, and if it is a bad lot we will say so.
Send us an addressWe are homebuilders, not the City of Austin. This page explains how we read the code in practice — it is not legal advice and it is not an official determination. Always confirm with Austin Development Services before you rely on it for a project. The authoritative text is the Austin Land Development Code; permitting questions go to Austin Development Services Department.