Austin setback requirements: front, side, rear and street side
| SF-1 / SF-2 / SF-3 | Duplex / 2–3 unit | Small lot (SF-3+) | |
|---|---|---|---|
| Front | 25 ft | 15 ft | 10 ft |
| Street side (corner) | 15 ft | 5–10 ft by street level | 5–10 ft by street level |
| Interior side | 5 ft | base district | 5 ft |
| Rear | 10 ft | base, or 5 ft at an alley | 5 ft |
Bold marks a figure smaller than the base district requires. SF-1, SF-2 and SF-3 are identical on all four setbacks — the 10 ft interior side in §25-2-492 belongs to the LA and RR districts. Base zoning from §25-2-492; multi-unit from §25-2-773(B); small lot from §25-2-779. Inside the Subchapter F boundary the front setback may be reduced further — see below.
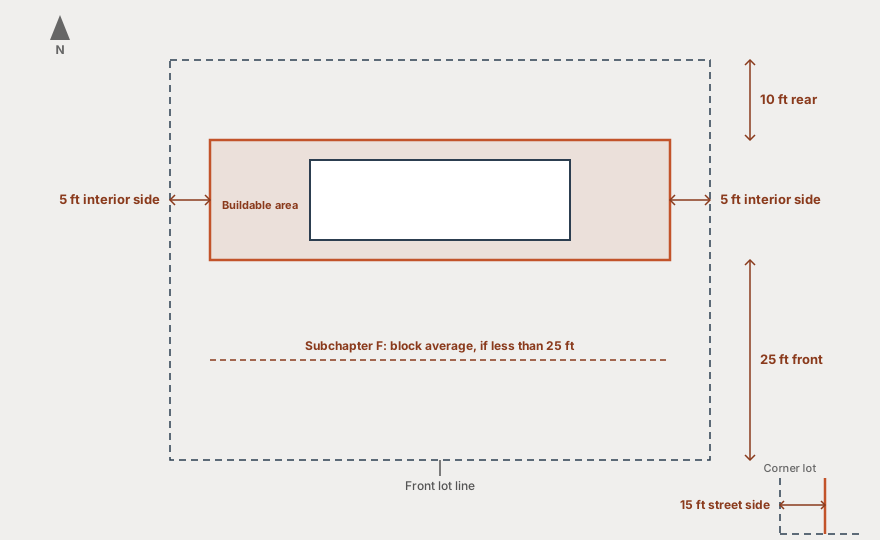
The front setback rule almost nobody uses
§2.3 is written as a benefit and reads like a restriction, which is probably why it gets missed. The minimum front yard setback under Subchapter F is the lesser of:
- the minimum prescribed elsewhere in the Code — 25 feet in SF-2 and SF-3; or
- the average front yard setback of the nearby houses, if an average can be determined.
"The lesser of" is the operative phrase. If the houses on your block sit closer to the street than 25 feet, you may sit closer too — and on older Central Austin blocks, many do.
The average is taken from four principal residential structures that are (a) built within fifty feet of the front lot line, and (b) closest to and on the same side of the block as your lot. The fifty-foot filter matters: a house set far back is excluded from the average entirely rather than dragging it upward.
Fewer than four qualifying structures? Use however many there are on your side. None at all? Use the four closest on the opposite side of the block.
The minimum front yard setback required for development subject to this Subchapter is the lesser of: 1. The minimum front yard setback prescribed by the other provisions of this Code; or 2. The average front yard setback, if an average may be determined as provided in Subsection B. below.
What the setback is measured to
§2.3.B.1 is specific: a front yard setback is the distance from the front lot line to the closest front exterior wall or building façade of the principal residential structure.
The wall, not the eave. Not the porch steps, not the bay window. Which matters for the average calculation as much as for your own house — you are comparing wall positions, and a neighbor's deep porch does not pull the average toward the street.
Setbacks are not the same thing as setback planes
Two different controls with confusingly similar names, and both apply at once.
A setback is a line on the ground. Your building must stay behind it.
A setback plane is a sloping surface in the air, rising from the property line at 45 degrees above a 15-foot vertical. Your building must stay under it.
So a house can sit perfectly within its 5-foot side setback and still breach the side setback plane at the second floor. The setback governs where the wall goes; the plane governs how tall it can be once it gets there.
HOME cut these substantially
The base numbers assume one house on a standard lot. If that is not what you are building, the setbacks shrink considerably.
Duplex, two-unit, three-unit (§25-2-773(B)) — front drops from 25 feet to 15. The rear stays at the base district minimum unless the lot backs an alley, or backs another lot zoned multifamily or less restrictive, in which case it drops to five feet.
Small lots (§25-2-779) — front 10 feet on SF-3 or more restrictive, five for a flag lot. Side and rear five feet. On SF-4A or less restrictive the interior side drops to three and a half feet, with the combined width of both interior side yards required to be at least seven feet.
Two provisions go to zero. Where an attached dwelling unit abuts a property line, the setback for that line is zero — that is what makes rowhouses possible. And a side or rear setback may be zero where the lot line is shared with another lot subdivided to under 5,750 sq ft and approved on or after 16 August 2024, so newly created small lots can build to a shared line.
The 5-foot rear setback does not reach every neighbor you might expect
City staff interpretation CI2026-0002 (May 2026) clarifies two limits on the alley-or-multifamily-adjacency rear setback reduction above, and both cut the other way from what a quick read suggests:
- The reduction runs off what is permitted next door, not what is built. Because single-family, two-unit and duplex uses are all permitted in Multifamily zoning districts, a project backing onto an MF-zoned lot generally qualifies. But three-unit is not a permitted use in Multifamily districts — so a three-unit project sited next to one stays at the standard 10-foot rear setback; there is no adjacency that gets it to five feet on that basis.
- Special Purpose districts do not count, even though some feel "less restrictive" in practice. A lot backing onto Park and Recreation Services, or another Special Purpose use, does not qualify for the reduction, because Special Purpose districts sit outside the hierarchy of base districts under §25-2-33 — and the reduction is defined by that hierarchy, not by how developed or quiet the adjacent use is.
The adjacency itself has to run along the rear lot line specifically — an alley or qualifying use along a side line does not trigger this reduction.
What may project into a setback
On a small lot §25-2-779(F)(6) allows a defined set of projections into a required yard:
- Two feet — windowsill, belt course, cornice, flue, chimney, eave, awning, box window or cantilevered bay window.
- Three feet — a one-story uncovered porch, stoop or steps.
The three-foot porch allowance is worth designing to. On a lot with a ten-foot front setback it is the difference between a step and something you can actually sit on.
Where we actually use the average
The average front setback is the first thing we check on an older block, because the answer is often four or five feet of extra depth for free — and on a narrow lot depth is what you are short of.
It takes a survey of the block face to establish, so it is worth doing early rather than discovering it after the plan is drawn to 25 feet. The fifty-foot rule is the part people get wrong: a neighbor with a deep front lawn is simply not in the calculation, so a block that looks inconsistent can still average well below the code minimum.
Common questions
Send us an address and we will tell you what we find
We do this research ourselves on every project we take on — zoning, floodplain, watershed, trees, whether it is a legal lot. Send us an address and we will run it and tell you what we find. It works the same whether you own a vacant lot, a house you are thinking of adding a unit to, or a house you are thinking of replacing. No charge and no strings, and if it is a bad lot we will say so.
Send us an addressWe are homebuilders, not the City of Austin. This page explains how we read the code in practice — it is not legal advice and it is not an official determination. Always confirm with Austin Development Services before you rely on it for a project. The authoritative text is the Austin Land Development Code; permitting questions go to Austin Development Services Department.