Austin impervious cover limits: what counts and how much you get
| Zoning district | Max impervious cover | Max building coverage |
|---|---|---|
| SF-1 | 40% | 35% |
| SF-2 | 45% | 40% |
| SF-3 (most common) | 45% | 40% |
| SF-4B | 60% | 40% |
| SF-5 | 55% | 40% |
| SF-6 | 55% | 40% |
| RR (rural residence) | 25% | 20% |
| MF-1 | 55% | 45% |
From the §25-2-492 site development regulations table. SF-4A is governed separately by §25-2-779 (small lots). In a water supply watershed these are not your numbers — see below.
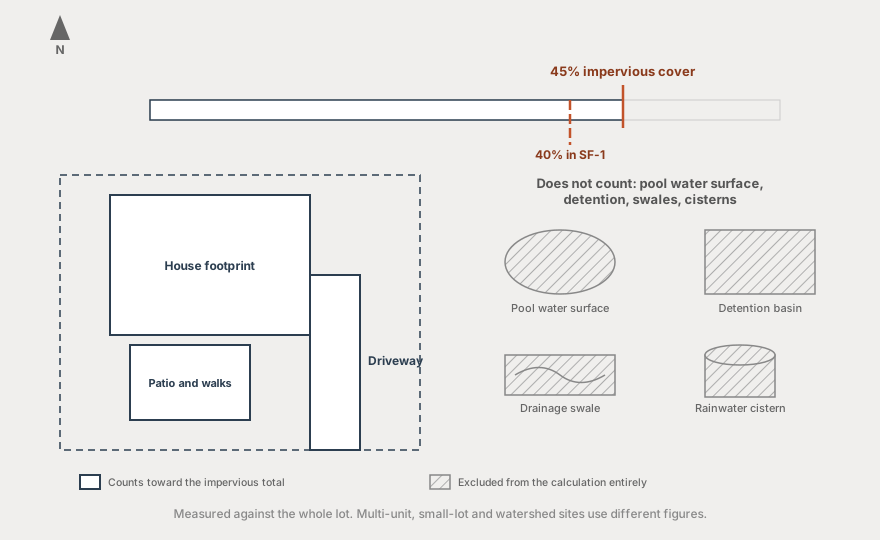
What counts as impervious in the first place
The percentages below are only half the question. The other half is what goes into the numerator, and that is defined in a different chapter entirely.
§25-1-23 defines impervious cover as the total area of any surface that prevents the infiltration of water into the ground — giving roads, parking areas, concrete and buildings as examples. It is a purpose test, not a materials list: the question is whether water gets through.
The section then routes the arithmetic elsewhere. Calculation is done in accordance with the Environmental Criteria Manual and §25-8-63, which is where the credits live — including the 50% allowance for a qualifying uncovered wood deck.
Why this usually runs out before floor area does
On a 7,000 sq ft SF-3 lot you get 3,150 sq ft of impervious cover at 45%. Now start spending it: a 1,600 sq ft footprint, a driveway, a walkway, a patio, an A/C pad. The driveway alone on a lot with a street-facing garage is commonly 600–800 sq ft before you have laid a single paver out back.
Compare that with floor area. The same lot allows 2,800 sq ft of countable floor area — and floor area counts upward, so a second story costs you nothing in impervious cover.
That asymmetry is the whole game on a narrow infill lot. Going up is cheap against impervious cover and expensive against FAR; spreading out is the reverse. Which is why so many Central Austin infill houses are two stories on a modest footprint.
What counts
§25-8-63(B) is a list, and it is broader than people expect:
- roads, driveways, parking areas
- buildings
- concrete
- any impermeable construction covering the natural land surface
- an uncovered wood deck at 50% — but only if it has drainage spaces between the boards and sits over a pervious surface. A deck on a slab is 100%.
"Impermeable construction covering the natural land surface" is the catch-all. Flagstone set in mortar, a compacted-base gravel drive, a sport court — all of it.
Impervious cover calculations include: (1) roads; (2) driveways; (3) parking areas; (4) buildings; (5) concrete; (6) impermeable construction covering the natural land surface; (7) for an uncovered wood deck that has drainage spaces between the deck boards and that is located over a pervious surface, 50 percent of the horizontal area of the deck; and (8) the portion of a site used for the storage of scrap and metal salvage, including auto salvage.
What does not count — this is where the design levers are
The exclusions in §25-8-63(C) are more useful than the inclusions, because several of them are things you were going to build anyway:
- The water surface of a ground-level pool, fountain or pond. The water itself is free — the decking around it is not.
- Detention basins and water quality controls, as long as they are not subsurface.
- Ground-level rainwater harvesting cisterns — again, not subsurface.
- Drainage swales and conveyances.
- Gravel over a pervious surface, if it is used only for landscaping or by pedestrians and is not constructed with compacted base. That last clause is the whole test — a proper gravel driveway has compacted base and counts.
- Sidewalks in a public right-of-way or easement, and public multi-use trails.
Two carry conditions worth reading twice. Porous pavement is excluded only for pedestrian walkways and multi-use trails, and only outside the Edwards Aquifer Recharge Zone — it will not buy you a driveway. And there is an ADA access ramp exclusion for an existing single-family or duplex unit, subject to the building official's determination.
HOME changed the numbers for multi-unit and small lots
If you are not building one house on a standard lot, the base table above is not your number.
- Duplex, two-unit, three-unit (§25-2-773(B)): impervious cover 45%, building coverage 40% — and separately, impervious cover in the front yard may not exceed 40%.
- Small lot, SF-4A or less restrictive (§25-2-779(D)): building coverage 55%, impervious cover 65%.
- Small lot, SF-3 or more restrictive (§25-2-779(H)): impervious cover is whatever the base district allows, but front yard impervious cover for driveways and parking areas is capped at 50%.
The front-yard caps are the ones that catch people. They are a separate test applied to a sub-area, so a site can pass the overall percentage and still fail out front.
Your watershed can cut the number in half — but usually not on a platted lot
First, when this reaches you at all. §25-8-61(B) provides that the impervious cover requirements of this subchapter "do not restrict impervious cover on a single-family or duplex lot but apply to the subdivision as a whole". The watershed percentages are applied when lots are created, across the subdivision — not lot by lot to a house going up on an already-platted lot. On a typical infill build the operative figure is the zoning one.
Two further limits on reach. In an urban watershed — most of Central Austin — §25-8-372(B) defers to §25-2-492 outright, so there is no separate watershed figure. And the suburban single-family limit applies in the ETJ and in the Lake, Rattan, Buttercup, South Brushy and Brushy Creek watersheds, not city-wide.
Austin classifies every site into a watershed, and Chapter 25-8 sets its own impervious cover limits by classification. Where a watershed limit does reach a project and is lower than the zoning limit, the lower one governs — and in the water supply watersheds it is dramatically lower.
Two things decide which limit reaches you: your watershed classification and the zone your site sits in. The percentages below apply in the uplands zone — closer to a waterway, a critical water quality zone prohibits development outright rather than limiting it.
And in the Barton Springs Zone the Save Our Springs ordinance can cut the figure to 15% of net site area — though it does not apply to single-family or duplex work on a lot that existed on 1 November 1991.
| Watershed classification | Single-family limit | Measured against |
|---|---|---|
| Urban | Whatever zoning allows — §25-8-372(B) defers to the §25-2-492 table | — |
| Suburban lot ≥ 5,750 sq ft | 45% (50% with a transfer of development intensity) | gross site area |
| Suburban lot < 5,750 sq ft, or duplex | 55% (60% with transfer) | gross site area |
| Water supply suburban | 30% (40% with transfer) | net site area |
| Water supply rural | Density-capped instead — 1 unit per 2 acres, min lot ¾ acre | net site area |
Uplands zone limits from Chapter 25-8 Articles 8–11. Sites also have critical water quality zones and water quality transition zones with their own, stricter rules.
Gross versus net site area — the trap in that table
Look at the right-hand column. The suburban limits are percentages of gross site area; the water supply limits are percentages of net site area. Those are different denominators, defined in §25-8-62.
So a water supply suburban site is not simply "30% instead of 45%". It is 30% of a smaller number. On constrained land the effective reduction is larger than the percentages suggest.
The transfer of development intensity provisions are the counterweight — §25-8-393 and §25-8-424 let intensity move within a site, lifting suburban single-family from 45% to 50% and water supply suburban from 30% to 40%. That is a meaningful uplift and it is worth asking about early, because it shapes how a site is laid out rather than being bolted on later.
A quiet 2025 change for small lots
Ordinance 20250306-037 amended §25-8-64, which governs the impervious cover a drainage analysis assumes for a lot. For a residential lot of not more than 5,750 sq ft, the assumed impervious cover is now the maximum allowed under the applicable zoning district.
That sounds procedural and is not. It means small-lot drainage is modeled at the ceiling rather than at some lower default — which affects detention sizing and downstream requirements on exactly the lots HOME made buildable.
How we budget it
We count impervious cover before we count anything else, because on a Central Austin infill lot it is almost always the first constraint to run out. A plan that fits the floor area and busts the impervious cover is a plan that has to lose a driveway, a patio, or a whole rear structure — and those are the things clients actually wanted.
The two moves that recover the most: shrink the driveway by putting parking at the rear or sharing access, and keep hard paving out of the back yard in favor of planted area with a defined path. The pool is worth knowing about too — clients assume it is expensive against the limit and the water surface itself is free.
Common questions
Send us an address and we will tell you what we find
We do this research ourselves on every project we take on — zoning, floodplain, watershed, trees, whether it is a legal lot. Send us an address and we will run it and tell you what we find. It works the same whether you own a vacant lot, a house you are thinking of adding a unit to, or a house you are thinking of replacing. No charge and no strings, and if it is a bad lot we will say so.
Send us an addressWe are homebuilders, not the City of Austin. This page explains how we read the code in practice — it is not legal advice and it is not an official determination. Always confirm with Austin Development Services before you rely on it for a project. The authoritative text is the Austin Land Development Code; permitting questions go to Austin Development Services Department.