How tall can you build in Austin? Height limits explained
| What you are building | Height limit | Why |
|---|---|---|
| One dwelling, inside the Subchapter F boundary | 32 ft | Subchapter F §2.2 supersedes base zoning |
| …same, but in the 100-year floodplain | 35 ft | Subchapter F §2.2(B) |
| One dwelling, outside the boundary | 35 ft | Base zoning §25-2-492 |
| Duplex, two-unit or three-unit | 35 ft | HOME removed these from Subchapter F |
| Small lot single-family | 35 ft | §25-2-779(D)(3), stated explicitly |
Two different rules give two different answers on the same lot. Which applies depends on what you are building, not just where.
Why there are two numbers
Base zoning sets 35 feet for the single-family districts. Subchapter F then overrides that at 32 feet for the development it governs — which is the whole point of the McMansion ordinance, to hold new construction slightly below what zoning would otherwise allow.
So on a standard SF-3 lot inside the boundary you get 32 feet, not 35. Most published summaries state one number or the other and leave you to discover which applies.
The floodplain carve-out was added in 2019: 35 feet if the development is located in the 100-year floodplain, recognizing that those houses have to be raised and would otherwise lose usable height to freeboard.
The house or the lot? The code says "development"
Worth pinning down, because plenty of Austin lots are only partly in the floodplain.
§2.2 grants the 35 feet for "development located in the 100-year floodplain." §25-1-21 defines development as the construction or reconstruction of a building, the placement of a structure on land, excavation, grading or filling — the act of building, not the land it sits on. On that reading the extra height follows the house: if the structure is in the floodplain, you get 35 feet.
But the measurement rule two sections later uses a different word. §3.4.2 measures from natural grade if "the site is located in" the floodplain — and site is defined as the contiguous area intended for development. That is much closer to the lot.
So on a lot with a floodplain corner and a house built well clear of it, the two provisions can point in different directions — the development is arguably not in the floodplain, while the site partly is. Neither section says whether any part, most, or all of the area has to be in it.
We read the 35 feet as attaching to the structure. But this is exactly the kind of question a reviewer decides, and on a partially-floodplain lot the difference is three feet of building. Confirm it with Development Services before you design to it.
Building two units buys you three feet
This one is not obvious and we have not seen it stated anywhere.
HOME Phase 1 struck Duplex Residential and Two-Family Residential from the Subchapter F applicability list, and Three-Unit Residential was created new and never added to it. Subchapter F therefore does not reach those uses at all — the mechanism is a use-list removal, not a waiver clause.
§25-2-773 sets its own lot area, setbacks, building coverage and impervious cover for those uses. It does not set a height. With Subchapter F out of the picture and §25-2-773 silent, height falls back to the base zoning district — 35 feet.
So on the same SF-3 lot: one house is capped at 32 feet, a duplex at 35. That is roughly the difference between a comfortable second-floor ceiling and a tight one, and it comes for free with the unit count.
How it is measured — from the average, not the low point
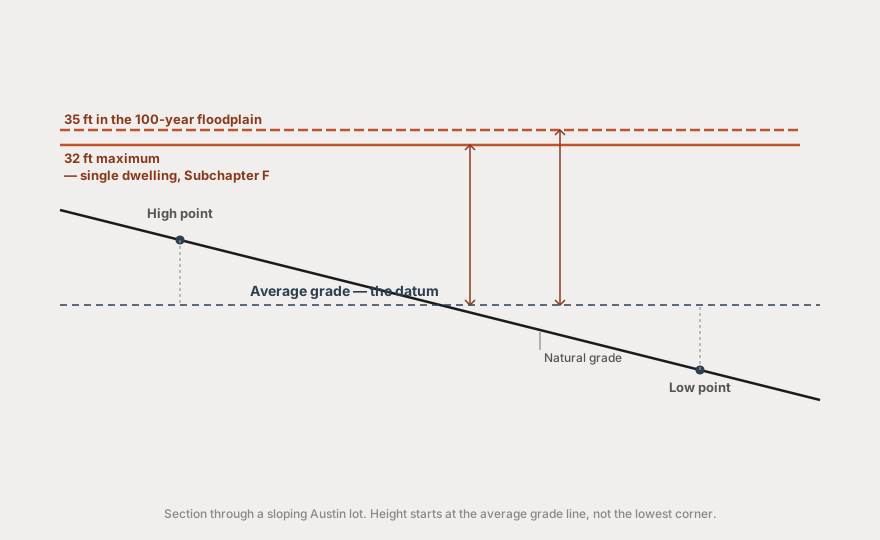
Height runs vertically from the average of the highest and lowest grades adjacent to the building. Not from the front door, not from the lowest corner. On a sloping lot that average is doing real work.
Grade is the lower of natural grade or finished grade — so you cannot raise the reference point by berming. There is one exception, and it runs the other way: if the site is located in the 100-year floodplain, height is measured from natural grade, whether or not finished grade is lower.
That pairs with the 35-foot floodplain allowance. A house raised out of the floodplain is measured from the original ground, not from the fill it sits on — so the extra three feet is not simply handed back by the measurement rule.
What you measure to depends on the roof:
- Flat roof — the highest point of the coping.
- Mansard roof — the deck line.
- Pitched or hip roof — the gabled roof or dormer with the highest average height. The 2008 amendment changed this from "the average height of the highest gable", which is a subtly different and more forgiving test.
- Anything else — the highest point of the building.
Two provisions people miss. A stepped or terraced building has the height of each segment determined individually. And where a limit is expressed in both feet and stories, both apply — §3.4.5 says so explicitly, regardless of whether the code joins them with "or" or "and".
What may poke above the limit
Outside Subchapter F, §25-2-531 is generous. Parapet walls, chimneys, vents, mechanical and safety features — fire towers, stairways, elevator penthouses, heating and cooling equipment, solar installations — plus ornamental towers, cupolas, domes and spires not designed for occupancy may exceed the district limit by the greater of 15 percent or the amount needed to comply with a federal or state regulation.
Inside Subchapter F that list is cut down hard. §2.2 disapplies §25-2-531 except for a chimney, vent, antenna, or energy conservation or production equipment not designed for occupancy.
So on a single-family house inside the boundary: your chimney and your solar equipment can exceed 32 feet. A cupola, an elevator penthouse or a parapet cannot. That 15 percent allowance — roughly five feet — simply is not available to you.
Where the three feet actually matter
Thirty-two feet is enough for two stories and a pitched roof, but it is not generous once you want nine-foot ceilings on both floors plus a real roof pitch. The measurement rules are where projects find room — a pitched roof measured to the average height of the gable, rather than the ridge, is worth a surprising amount.
The floodplain provision reads like a technicality and occasionally is not. If a lot is in the 100-year floodplain you are already raising the structure, and the extra three feet is what keeps the result from feeling squat.
Common questions
Send us an address and we will tell you what we find
We do this research ourselves on every project we take on — zoning, floodplain, watershed, trees, whether it is a legal lot. Send us an address and we will run it and tell you what we find. It works the same whether you own a vacant lot, a house you are thinking of adding a unit to, or a house you are thinking of replacing. No charge and no strings, and if it is a bad lot we will say so.
Send us an addressWe are homebuilders, not the City of Austin. This page explains how we read the code in practice — it is not legal advice and it is not an official determination. Always confirm with Austin Development Services before you rely on it for a project. The authoritative text is the Austin Land Development Code; permitting questions go to Austin Development Services Department.